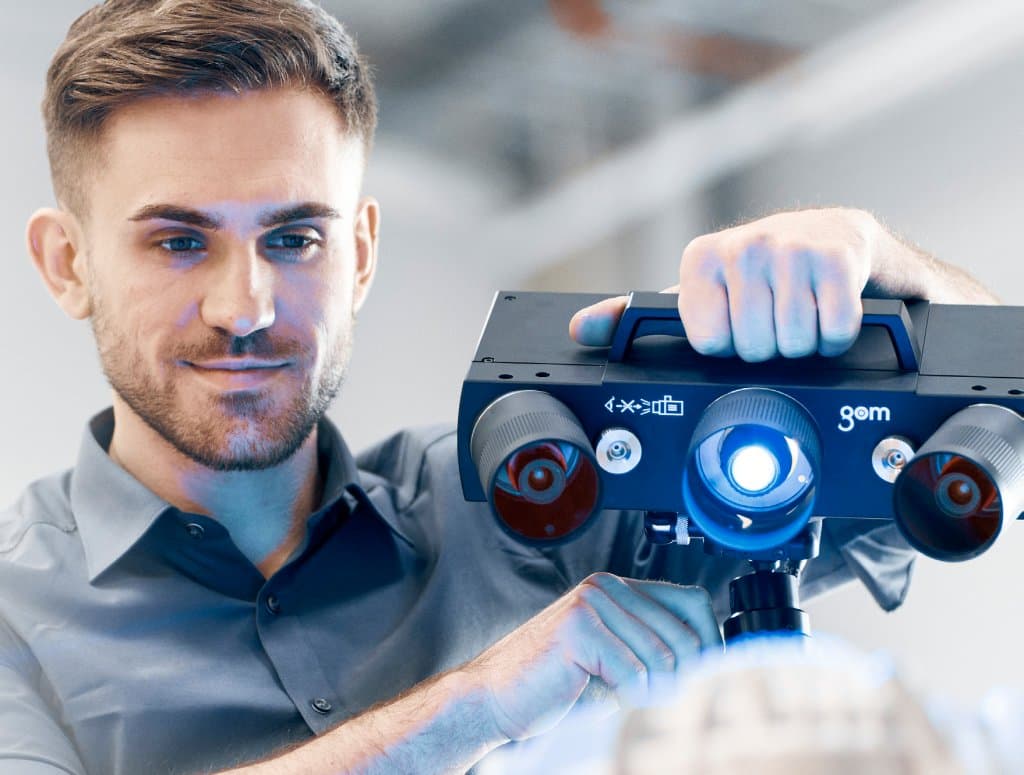
3D Scanner
Optical 3D Measurement Technology
Precision at the highest level
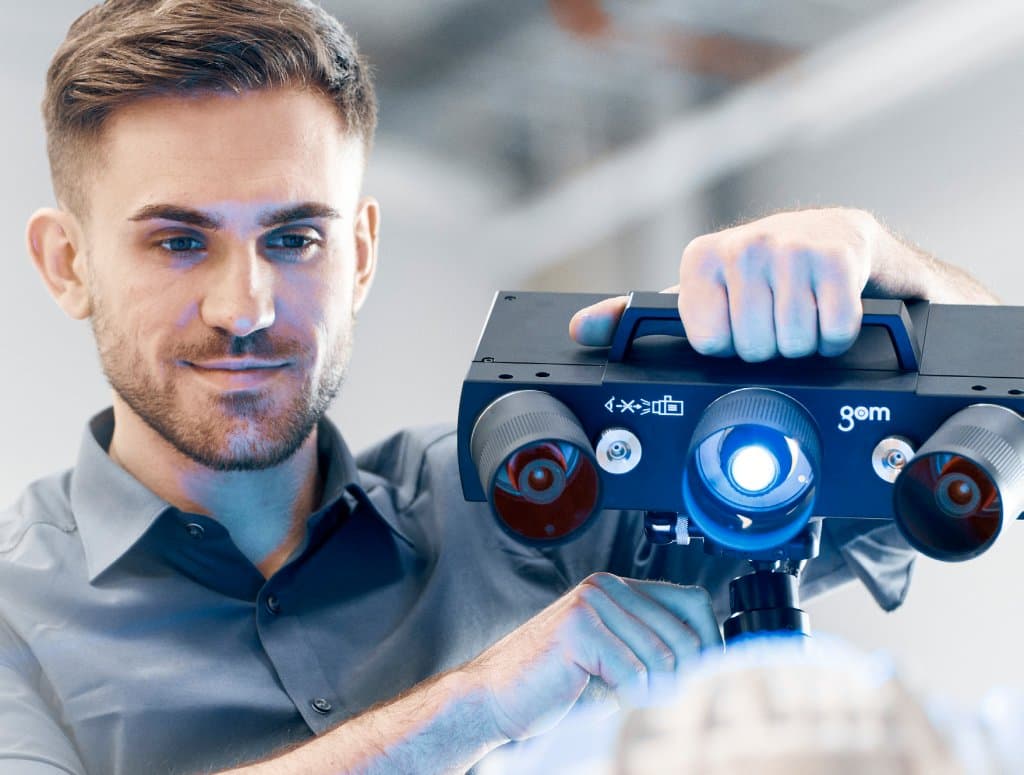
ATOS Q
With the ATOS Q from ZEISS, we rely on one of the most advanced optical 3D scanners on the market. This high-precision measurement system enables full-surface capture of component geometries and delivers detailed 3D data in the shortest possible time.
Whether first article inspection, quality control or reverse engineering – the ATOS Q offers a wide range of applications and delivers reproducible measurement results with the highest accuracy.
The structured light method reliably captures even complex freeform surfaces and hard-to-reach areas. The acquired data can be directly compared with CAD models.
Our 3D Scanning Services
First Article Inspection
Full-surface geometry inspection of your components against CAD data with detailed inspection reports.
Quality Control
Serial measurements and target-actual comparisons to ensure your quality standards.
Reverse Engineering
Digitization of physical components to create 3D CAD models for further development or reproduction.
Target-Actual Comparison
Color-coded deviation analysis for quick detection of dimensional deviations.
Tool Correction
Data-based optimization of your tools using precise 3D measurement data.
Contract Scanning
Professional 3D scanning service for external customers – flexible and on schedule.
Request a 3D Scan
Do you need precise 3D measurement of your components? Contact us for a non-binding offer.